Post
20.04.2026
20.04.2026
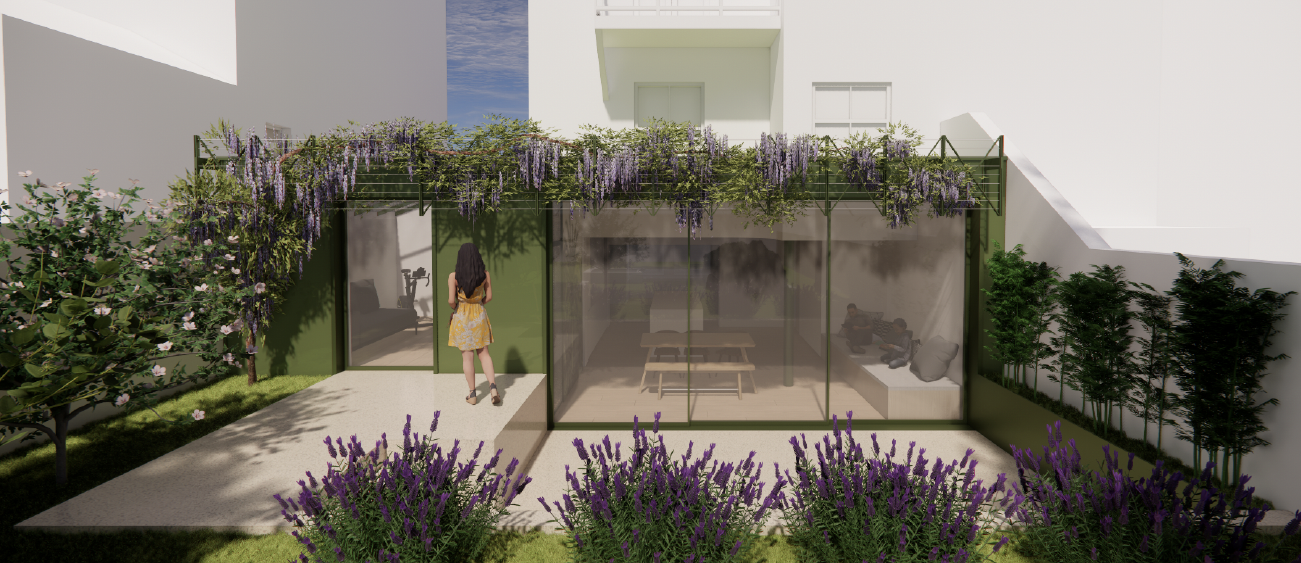
Inspired by the client’s drive to retain a much-loved Wisteria climber, this rear extension is essentially a trellis with windows. The glassy cladding, developed by Project Architect Dan Naylor, reflects the garden, whilst the lower ground floor layout negotiates a key split-level arrangement to provide adjacent separable spaces for play and family life.